

4254 E Ridgeview DR, Springfield, MO 65809
See all 80 photos
4254 E Ridgeview DR, Springfield, MO 65809
REQUEST A TOUR If you would like to see this home without being there in person, select the "Virtual Tour" option and your agent will contact you to discuss available opportunities.
In-PersonVirtual Tour
$ 359,900
Est. payment /mo
Pending

4254 E Ridgeview DR Springfield, MO 65809

2 Beds

3 Baths

3,534 SqFt


UPDATED:

Key Details

Property Type Single Family Home

Sub Type Single Family Residence

Listing Status Pending

Purchase Type For Sale

Square Footage 3,534 sqft

Price per Sqft $101

Subdivision Cherry Valley Est

MLS Listing ID SOM60313994

Style Traditional

Bedrooms 2

Full Baths 2

Half Baths 1

Construction Status No

Total Fin. Sqft 3534

Rental Info No

Year Built 1970

Annual Tax Amount $2,653

Tax Year 2025

Lot Size 0.790 Acres

Acres 0.79

Property Sub-Type Single Family Residence

Source somo

Property Description

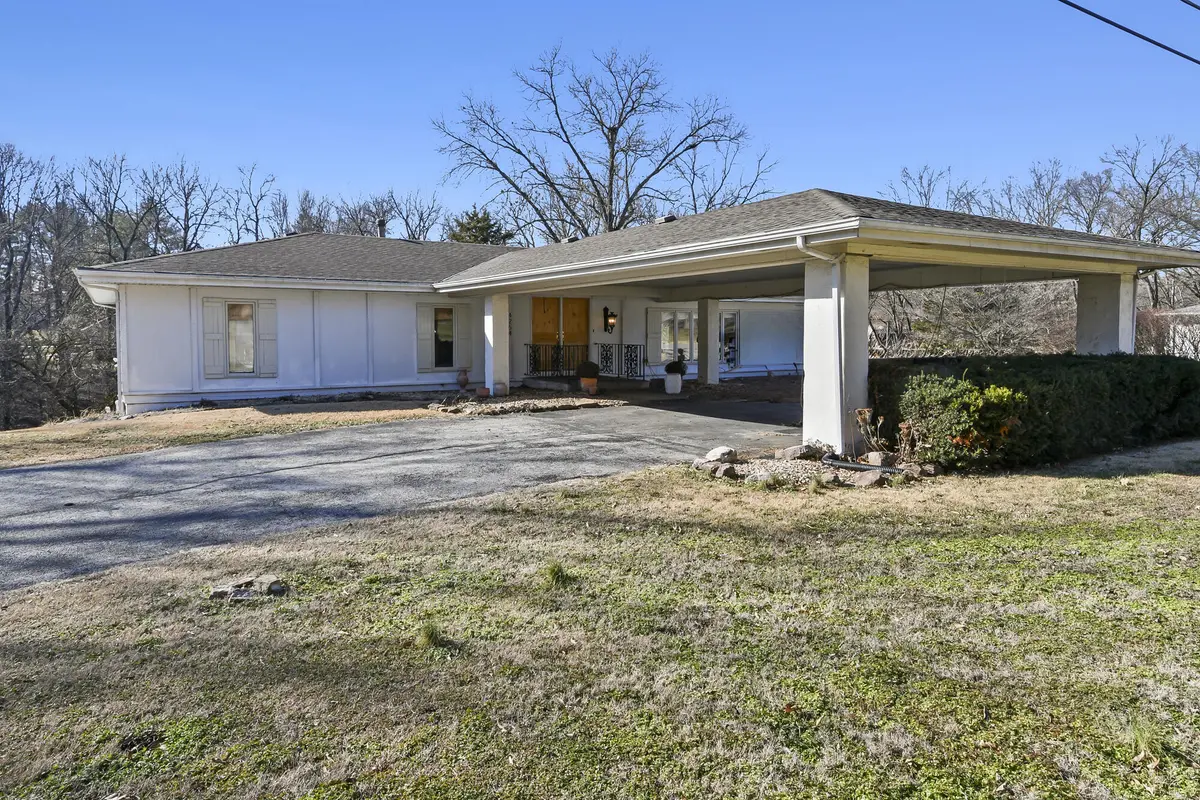
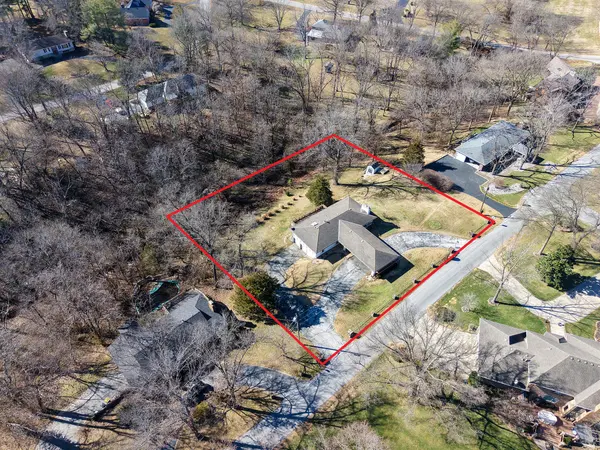
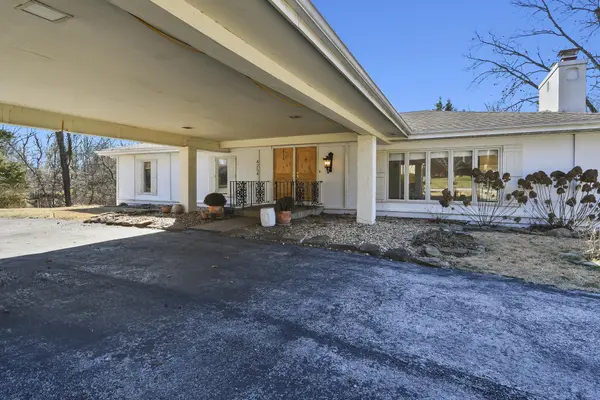
REMODELED SE SPRINGFIELD HOME Updated beauty in Cherry Valley Estates with a new roof coming in 2026, fully remodeled kitchen and primary bath, set on .79 acres backing to Pearson Creek. This walkout basement home sits on a quiet street, offering privacy and space while remaining close to everyday amenities.The remodeled kitchen is filled with natural light from multiple windows and features white cabinetry, generous quartz countertops, a casual dining area, and abundant storage. The adjoining formal dining room opens to a large deck overlooking the backyard and trees, creating a peaceful setting for morning coffee or casual gatherings.The primary suite offers a comfortable retreat with a large walk-in closet, where the stackable washer and dryer are conveniently located. The beautifully remodeled bath features gold-toned fixtures, marble countertops, tile flooring, and a skylight over the shower that fills the space with natural light and creates a spa-like feel.Hardwood floors and built-ins add warmth, character, and practical storage throughout. With two bedrooms, the layout is ideal for buyers who value generous living space over bedroom count--empty nesters, professionals, or anyone wanting room for a home office or hobbies.The walkout basement adds even more flexibility with a wet bar, rock fireplace, workshop area, and second laundry hookup with built-in storage, making it ideal for entertaining, relaxing, or multi-purpose use. A two-car garage completes the home.

Location

State MO

County Greene

Area 3534

Direction N on Eastgate from Sunshine, E on Cherry, S on Mumford, E on Ridgeview

Rooms

Other Rooms Master Bedroom, Living Areas (2), Family Room - Down

Basement Walk-Out Access, Finished, Full

Dining Room Formal Dining, Kitchen/Dining Combo

Interior

Interior Features High Speed Internet, Quartz Counters, Marble Counters, Walk-In Closet(s), W/D Hookup, Walk-in Shower, Wet Bar

Heating Forced Air, Central, Fireplace(s)

Cooling Attic Fan, Central Air

Flooring Hardwood, Concrete, Tile

Fireplaces Type Family Room, Basement, Two or More, Pellet, Living Room

Fireplace No

Appliance Gas Cooktop, Gas Water Heater, Built-In Electric Oven, Dryer, Washer, Disposal, Dishwasher

Heat Source Forced Air, Central, Fireplace(s)

Laundry Main Floor, In Basement

Exterior

Parking Features Driveway, Paved, Garage Faces Side, Garage Door Opener

Garage Spaces 2.0

Fence None

Waterfront Description None

Roof Type Composition

Garage Yes

Building

Lot Description Few Trees

Story 2

Foundation Poured Concrete

Sewer Septic Tank

Water City, Shared Well

Architectural Style Traditional

Construction Status No

Schools

Elementary Schools Sgf-Hickory Hills

Middle Schools Sgf-Hickory Hills

High Schools Sgf-Glendale

Others

Association Rules None

Acceptable Financing Cash, VA, FHA, Conventional

Listing Terms Cash, VA, FHA, Conventional

Virtual Tour https://youtu.be/CyHDNy90u3M?si=Xs73tEXTEoAUeG-S


Listed by Holly Stenger Murney Associates - Primrose
Melissa Johnson

Melissa Johnson

Broker Associate

+1(417) 319-1000

GET MORE INFORMATION

Name
Phone*
Message

Go tour this home

4254 E Ridgeview DR