
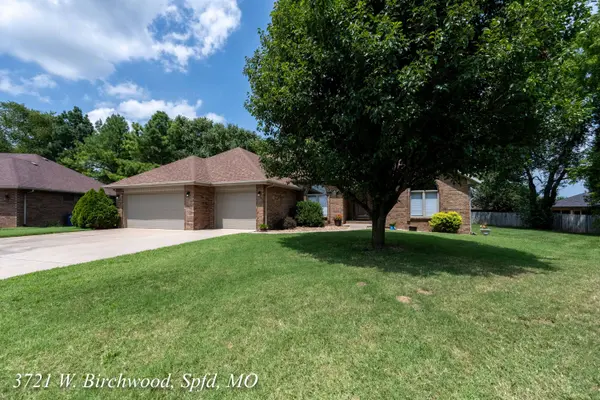

3721 W Birchwood CT, Springfield, MO 65807
See all 57 photos
3721 W Birchwood CT, Springfield, MO 65807
REQUEST A TOUR If you would like to see this home without being there in person, select the "Virtual Tour" option and your agent will contact you to discuss available opportunities.
In-PersonVirtual Tour
$ 379,900
Est. payment /mo
Save
New

3721 W Birchwood CT Springfield, MO 65807

3 Beds

2 Baths

2,024 SqFt


UPDATED:

Key Details

Property Type Single Family Home

Sub Type Single Family Residence

Listing Status Active

Purchase Type For Sale

Square Footage 2,024 sqft

Price per Sqft $187

Subdivision Westbrook

MLS Listing ID SOM60328348

Style Ranch

Bedrooms 3

Full Baths 2

Construction Status No

Total Fin. Sqft 2024

Rental Info No

Year Built 1994

Annual Tax Amount $2,521

Tax Year 2025

Lot Size 10,018 Sqft

Acres 0.23

Property Sub-Type Single Family Residence

Source somo

Property Description

3721 W Birchwood Ct, Springfield, MO 65807...Welcome home to this immaculate, move-in ready all-brick home tucked away on a cul-de-sac with minimal traffic! Offering 3 bedrooms, 2 bathrooms, and a spacious 3-car garage, this beautifully updated home combines timeless quality with modern comfort. Recent improvements (in the last 3 years) includes a newer roof, carpet, fresh paint, cultured marble vanity tops, and more, giving you peace of mind from day one. The desirable split-bedroom floor plan features a formal living room, formal dining room, plus a casual dining area adjacent to the kitchen--perfect for both entertaining and everyday living. The inviting hearth room showcases a cozy gas fireplace, built-in desk area, and direct access to the wooden deck, creating the perfect space to relax or gather with family and friends. The kitchen is equipped with granite countertops, ample cabinetry, a refrigerator, range, dishwasher, and new microwave. The spacious primary suite is a private retreat featuring dual sinks, a separate makeup vanity, a walk-in closet, walk-in shower, and a relaxing jetted tub. A generously sized laundry room is conveniently located away from the main living areas, adding to the home's thoughtful layout. One additional highlight includes the easy one-step entry from the attached garage. This exceptionally maintained home is waiting for its next owner!

Location

State MO

County Greene

Area 2024

Direction From 160 go West on FF (West Bypass) to Farm Road 156. East on 156 to York. North on York to Birchwood Ct.

Rooms

Other Rooms Family Room, Foyer, Living Areas (2), Formal Living Room

Dining Room Formal Dining, Kitchen Bar, Kitchen/Dining Combo

Interior

Interior Features Jetted Tub, W/D Hookup, Marble Counters, Granite Counters, Walk-In Closet(s), Walk-in Shower

Heating Forced Air, Central

Cooling Central Air, Ceiling Fan(s)

Flooring Carpet, Tile, Hardwood

Fireplaces Type Family Room, Gas

Fireplace No

Appliance Dishwasher, Gas Water Heater, Free-Standing Electric Oven, Dryer, Washer, Microwave, Refrigerator

Heat Source Forced Air, Central

Laundry Main Floor

Exterior

Exterior Feature Rain Gutters

Parking Features Driveway

Garage Spaces 3.0

Fence Partial, Shared, Privacy

Waterfront Description None

View Y/N No

View City

Roof Type Composition

Street Surface Asphalt

Garage Yes

Building

Story 1

Foundation Poured Concrete, Crawl Space

Sewer Public Sewer

Water City

Architectural Style Ranch

Level or Stories One

Structure Type Brick,Vinyl Siding

Construction Status No

Schools

Elementary Schools Sgf-Sherwood

Middle Schools Sgf-Carver

High Schools Sgf-Parkview

Others

Association Rules None

Acceptable Financing Cash, VA, FHA, Conventional

Listing Terms Cash, VA, FHA, Conventional


Listed by Gina M Roblin Murney Associates - Primrose
Melissa Johnson

Melissa Johnson

Broker Associate

+1(417) 319-1000

GET MORE INFORMATION

Name
Phone*
Message

Go tour this home

3721 W Birchwood CT