

338 Skyla DR, Ozark, MO 65721
See all 57 photos
338 Skyla DR, Ozark, MO 65721,Video Tour
338 Skyla DR, Ozark, MO 65721
REQUEST A TOUR If you would like to see this home without being there in person, select the "Virtual Tour" option and your agent will contact you to discuss available opportunities.
In-PersonVirtual Tour
$ 735,000
Est. payment /mo
New

338 Skyla DR Ozark, MO 65721

5 Beds

3 Baths

2,596 SqFt


UPDATED:

Key Details

Property Type Single Family Home

Sub Type Single Family Residence

Listing Status Active

Purchase Type For Sale

Square Footage 2,596 sqft

Price per Sqft $283

Subdivision Christian-Not In List

MLS Listing ID SOM60328873

Bedrooms 5

Full Baths 3

Construction Status No

Total Fin. Sqft 2596

Rental Info No

Year Built 2023

Annual Tax Amount $5,758

Tax Year 2025

Lot Size 5.000 Acres

Acres 5.0

Lot Dimensions Assessor

Property Sub-Type Single Family Residence

Source somo

Property Description

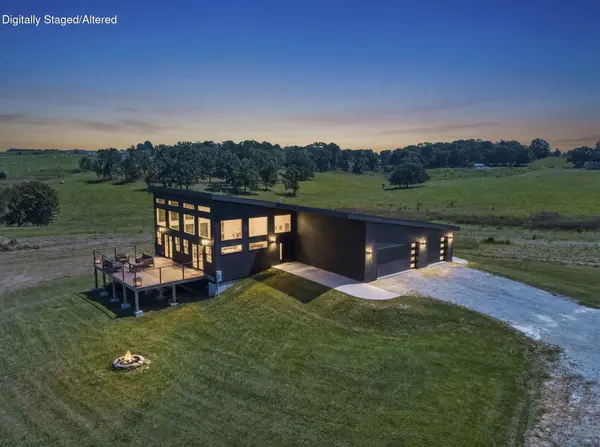
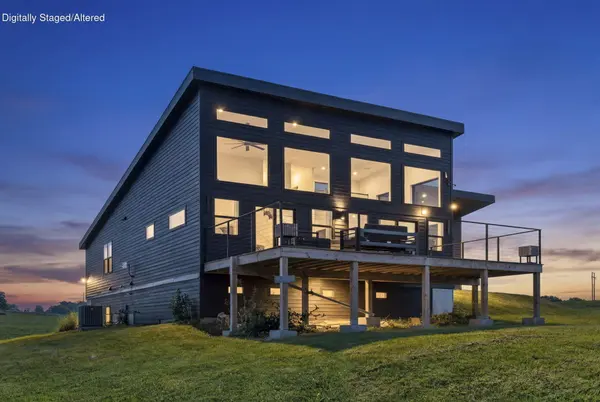
This is the one you've been waiting for. Tucked away at the end of a private dead-end drive and surrounded by 5 picturesque acres, 338 Skyla Drive offers a rare combination of striking modern design and unmatched privacy. Thoughtfully built with accessibility in mind, the nearly 2,700 square feet of living space features 5 bedrooms, 3 full bathrooms, and a versatile walkout basement layout ideal for entertaining, multi-generational living, or hosting guests.From the moment you step inside, you'll be captivated by the soaring ceilings, exposed beams, and expansive custom windows that flood the home with natural light while framing the surrounding landscape. The open-concept design seamlessly connects the living, dining, and kitchen spaces, creating an atmosphere that feels both grand and inviting. Generous room sizes and spacious layouts throughout the home provide flexibility and ease of movement.The beautifully appointed kitchen offers quartz countertops, open shelving, and finishes that blend style with functionality. Upstairs, the private primary suite features tall ceilings, a spacious walk-in closet, double vanity, soaking tub, and a luxurious walk-in shower with dual shower heads.The main level includes three bedrooms and two full bathrooms, while the walkout lower level offers two additional bedrooms, a full bath, and flexible living space to fit your needs. Step outside to the expansive deck, perfectly positioned to enjoy peaceful views, entertain guests, or simply take in the serenity that only acreage living can provide.Properties offering this level of privacy, architectural character, thoughtful design, and modern finishes are rarely available. Experience the feeling of being tucked away from it all while remaining just minutes from Ozark amenities. Welcome home!

Location

State MO

County Christian

Area 2680

Direction Hwy 65 South to Ozark, Exit on Hwy 14, East to Selmore Rd, South on Selmore Rd, West on Selmore Rd Over Hwy 65 then continue South, West on Kentucky Rd, Continue to Skyla, Home on left

Rooms

Other Rooms Storm Shelter

Basement Finished, Full

Dining Room Kitchen/Dining Combo, Living/Dining Combo

Interior

Interior Features Walk-in Shower, W/D Hookup, Quartz Counters, Internet - Cellular/Wireless, Solid Surface Counters, Beamed Ceilings, High Ceilings, Walk-In Closet(s)

Heating Central

Cooling Central Air, Ceiling Fan(s)

Flooring Tile, Luxury Vinyl

Fireplaces Type Electric

Fireplace No

Appliance Dishwasher, Free-Standing Electric Oven, Tankless Water Heater, Water Softener Owned, Disposal

Heat Source Central

Laundry In Basement, In Garage

Exterior

Exterior Feature Rain Gutters

Parking Features Garage Door Opener, Gravel

Garage Spaces 3.0

Fence Partial, Barbed Wire, Shared

Waterfront Description None

View Panoramic

Roof Type Metal

Street Surface Gravel

Accessibility Accessible Bedroom, Central Living Area, Accessible Kitchen, Accessible Full Bath, Accessible Entrance, Accessible Common Area, Accessible Central Living Area

Garage Yes

Building

Lot Description Acreage, Pasture, Dead End Street, Cleared, Secluded

Story 1

Foundation Poured Concrete, Crawl Space

Sewer Septic Tank

Water Shared Well

Level or Stories One

Structure Type Hardboard Siding

Construction Status No

Schools

Elementary Schools Oz South

Middle Schools Ozark

High Schools Ozark

Others

Association Rules None

Acceptable Financing Cash, Conventional

Listing Terms Cash, Conventional

Virtual Tour https://www.zillow.com/view-imx/0b53f651-4518-4ce5-9b9b-856b12f3ec1f?wl=true&setAttribution=mls&initialViewType=pano" width="640" height="360


Listed by Tanner Robertson Murney Associates - Primrose
Melissa Johnson

Melissa Johnson

Broker Associate

+1(417) 319-1000

GET MORE INFORMATION

Name
Phone*
Message

Go tour this home

338 Skyla DR